Villa farmtype - for sale - 1380 Lasne 495,000 €

Villa farmtype - for sale - 1380 Lasne
3 1 200 m² 1 1 PEB : G

Description

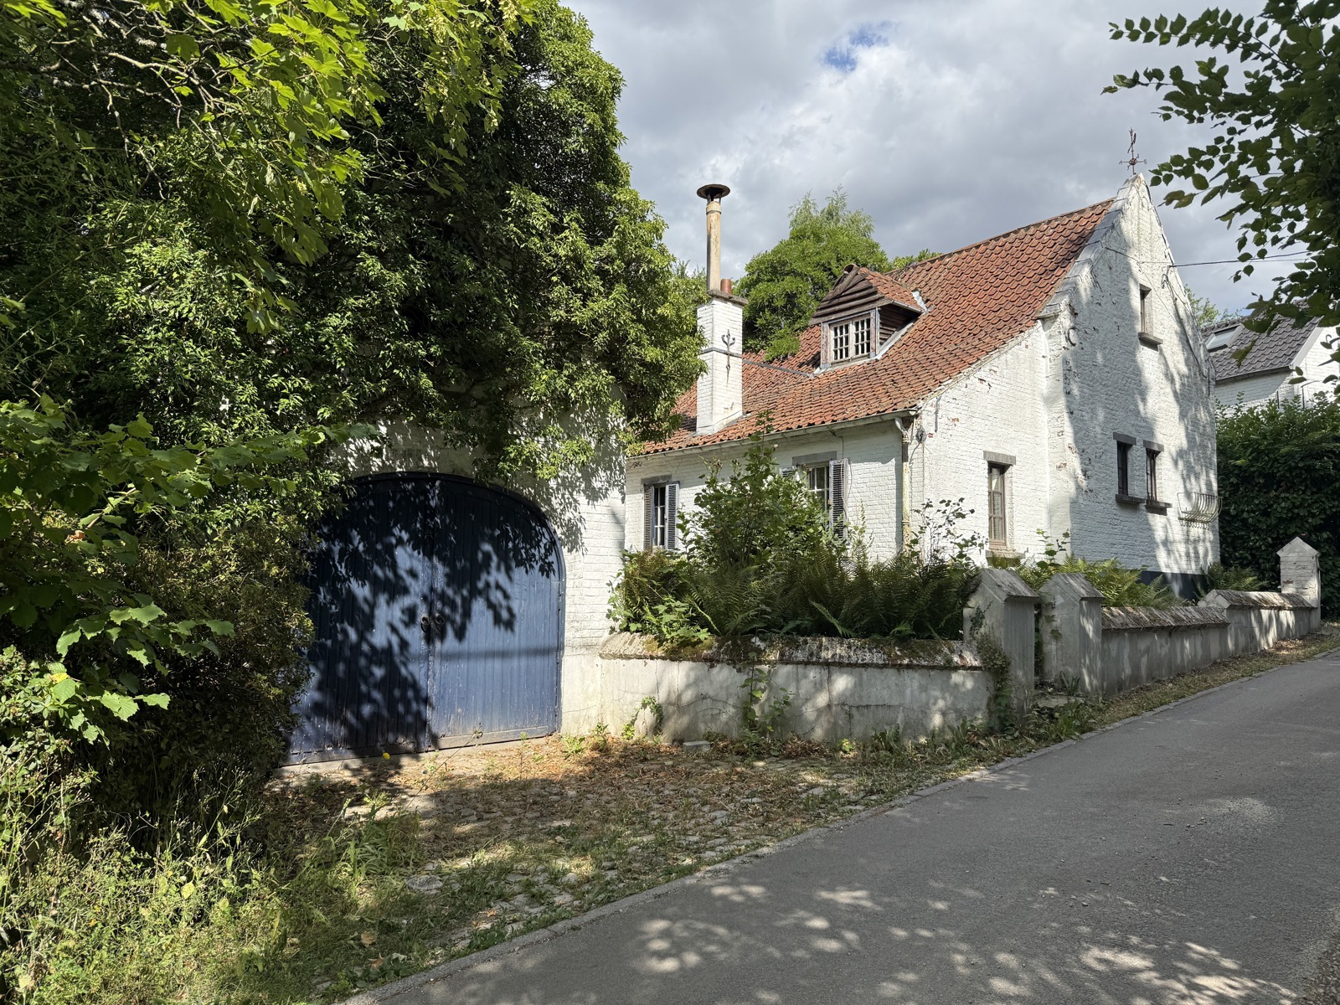
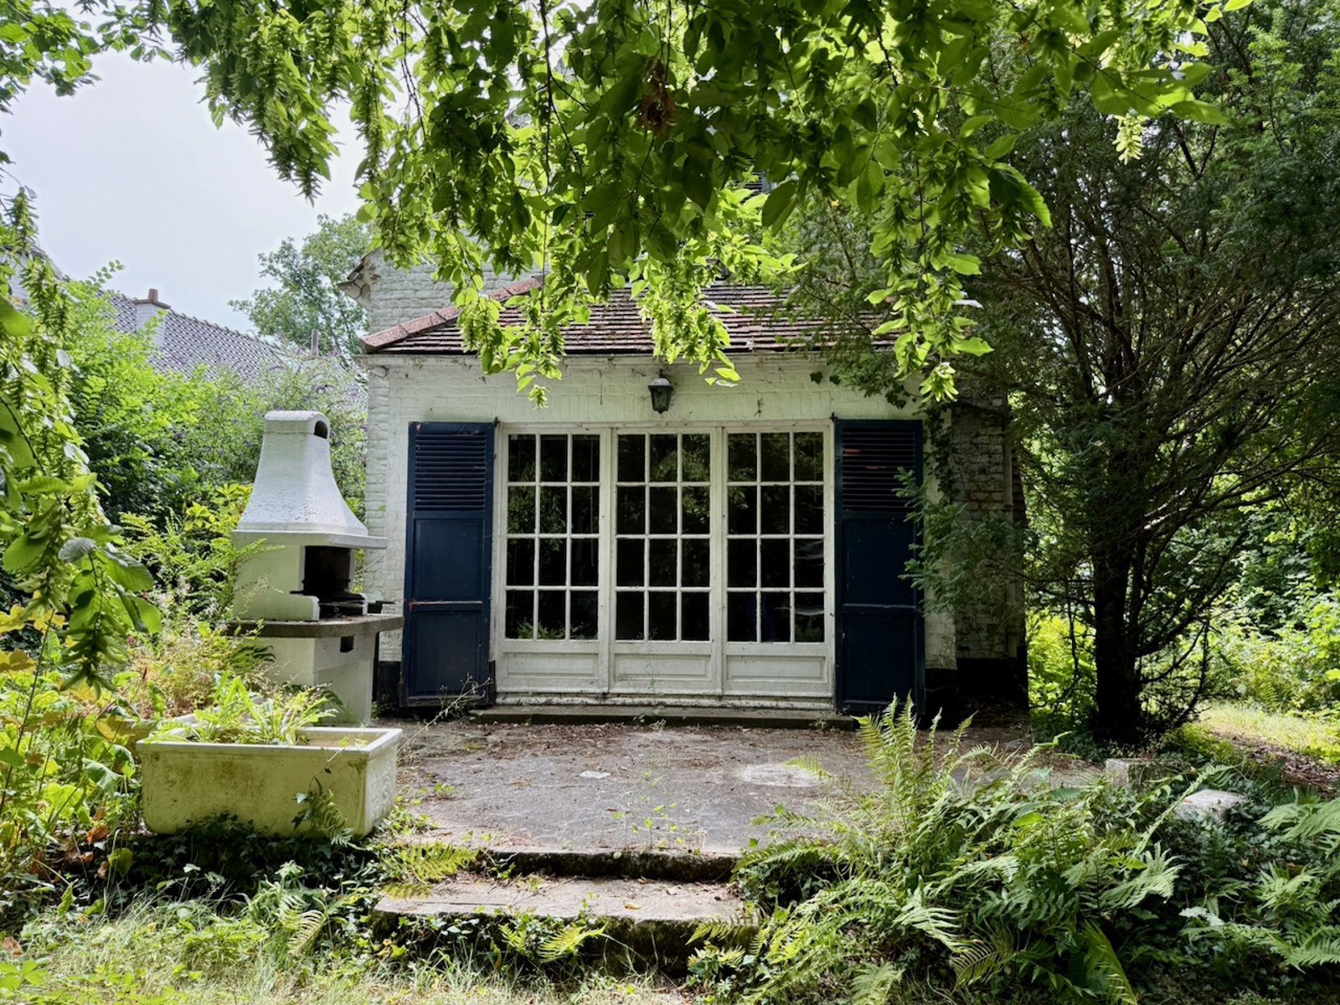
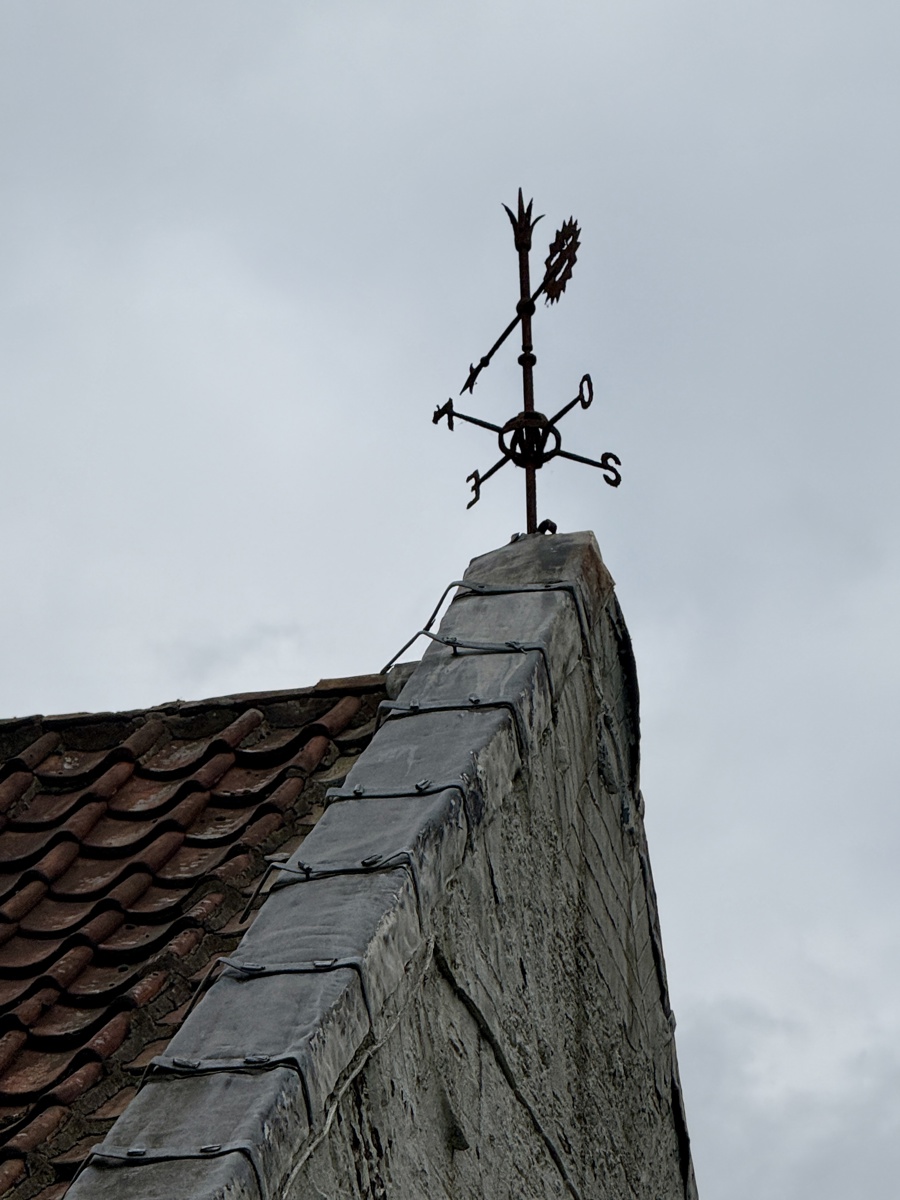
B2 Real Estate is pleased to present, exclusively, this authentic country house dating from the late 19th century, located in one of the most sought-after addresses in Lasne, near Ohain.

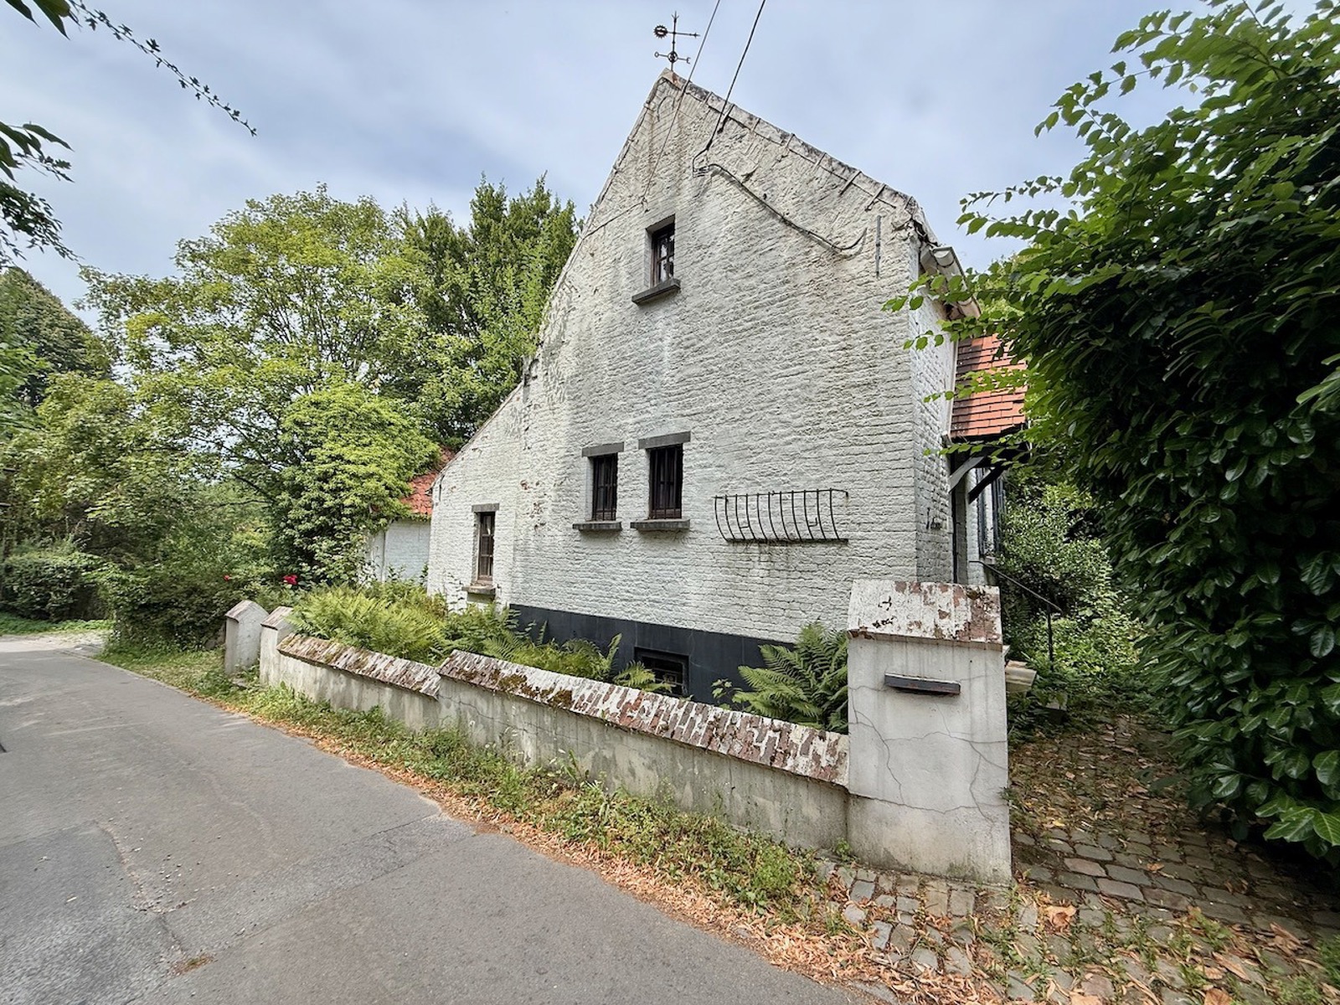
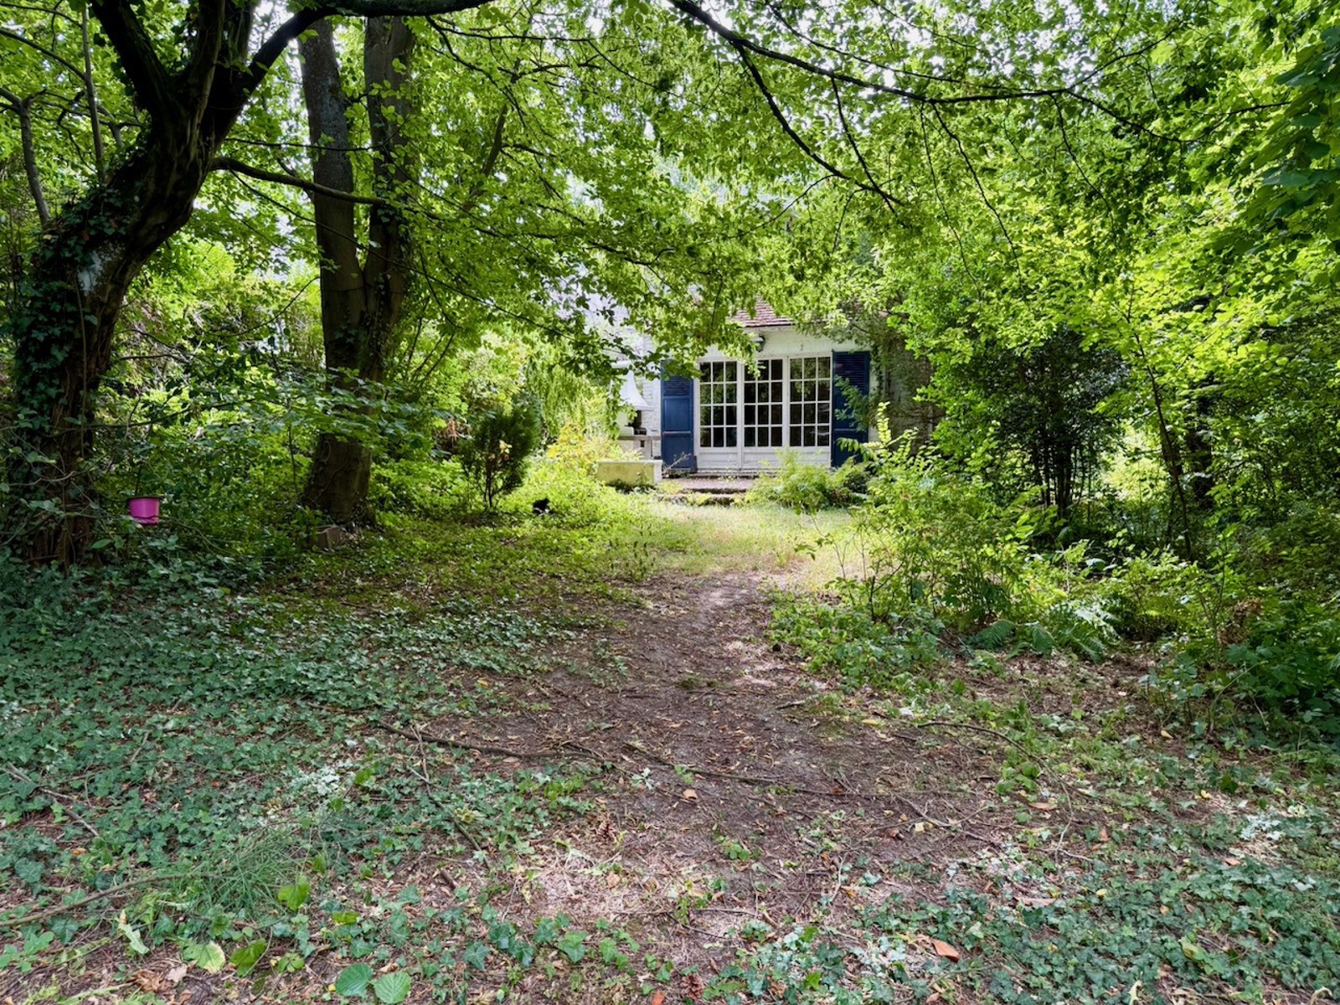
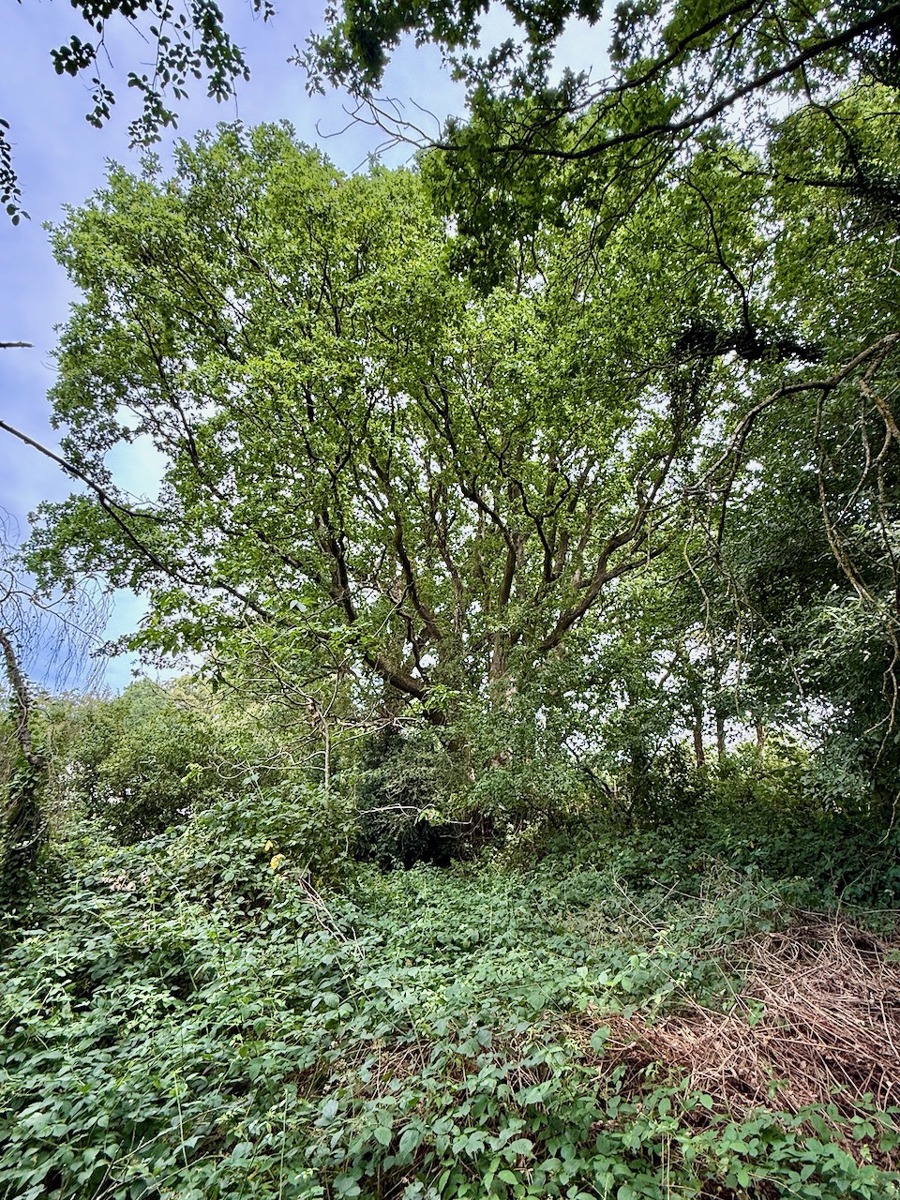
Built around 1874 on a plot of 1829 square meters, this characterful property offers a particularly peaceful setting and remarkable renovation potential for lovers of period homes.

The main house offers approximately 182 square meters of living space (net floor area within the walls). It is complemented by an outbuilding connected to the house by an elegant archway, comprising a garage, storage space, and an area that could be converted on the upper floor. The entire property comprises approximately 240 square meters of built area.

The current layout includes several reception rooms opening onto the garden, a kitchen, an office, three bedrooms, and utility rooms. A vaulted cellar completes the property.

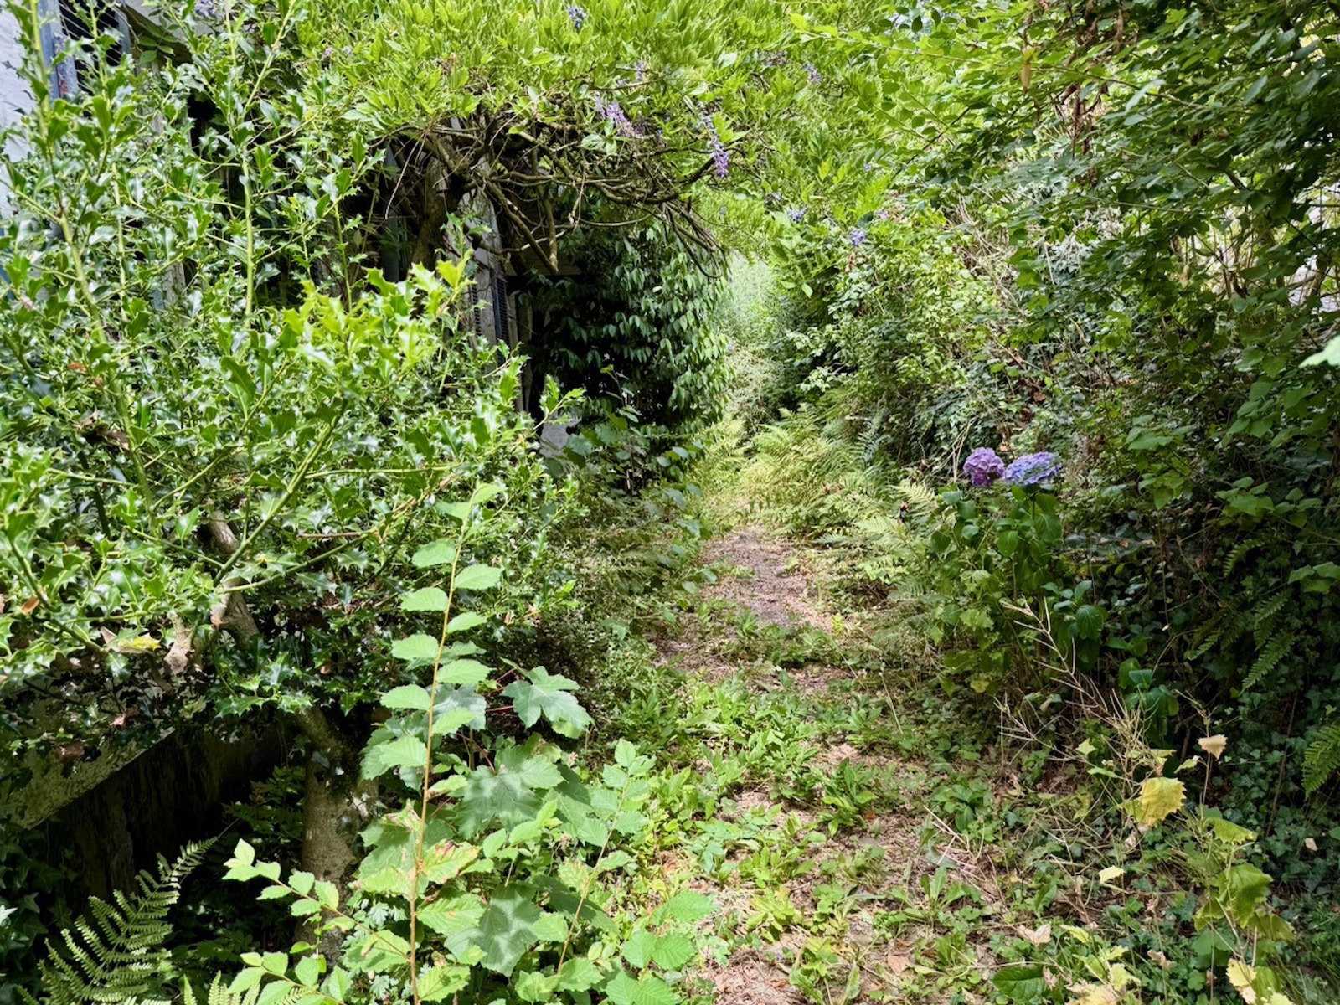
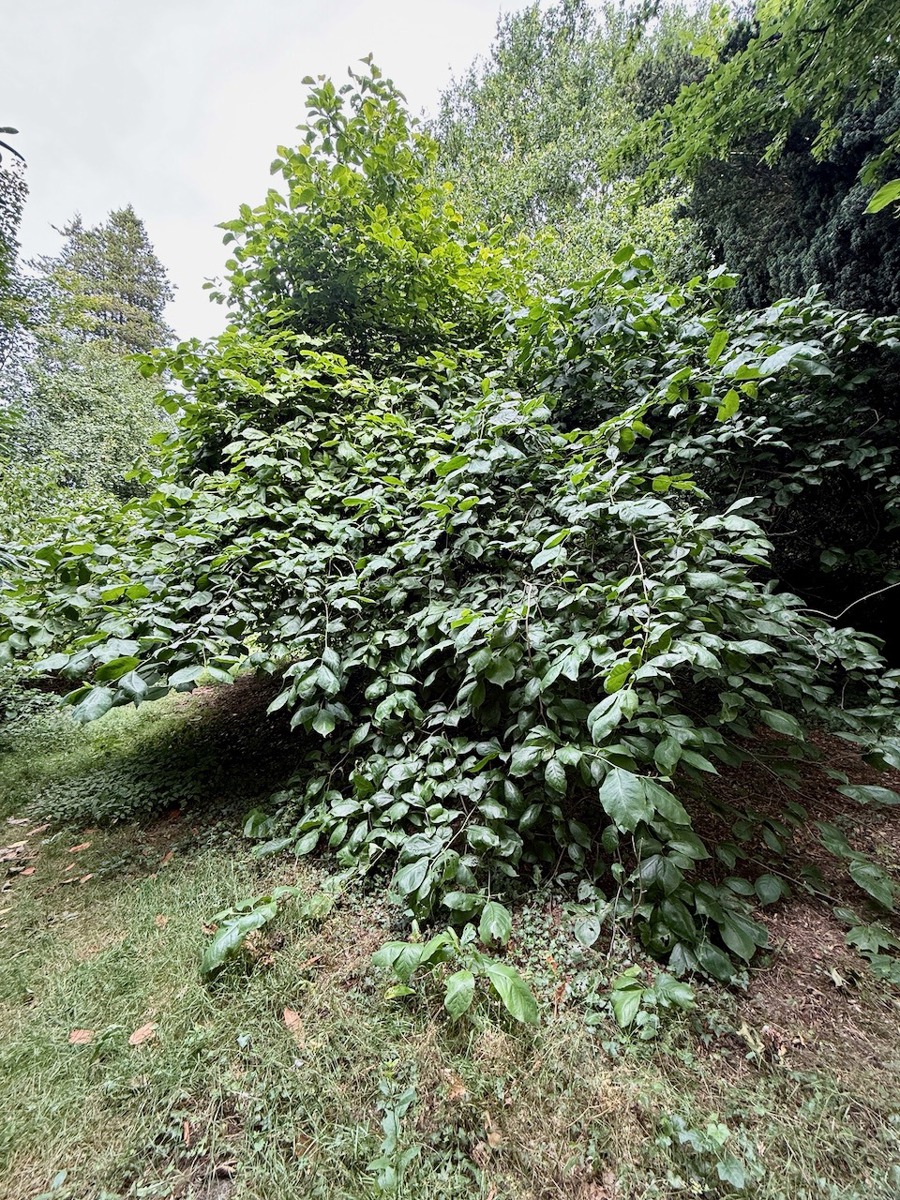
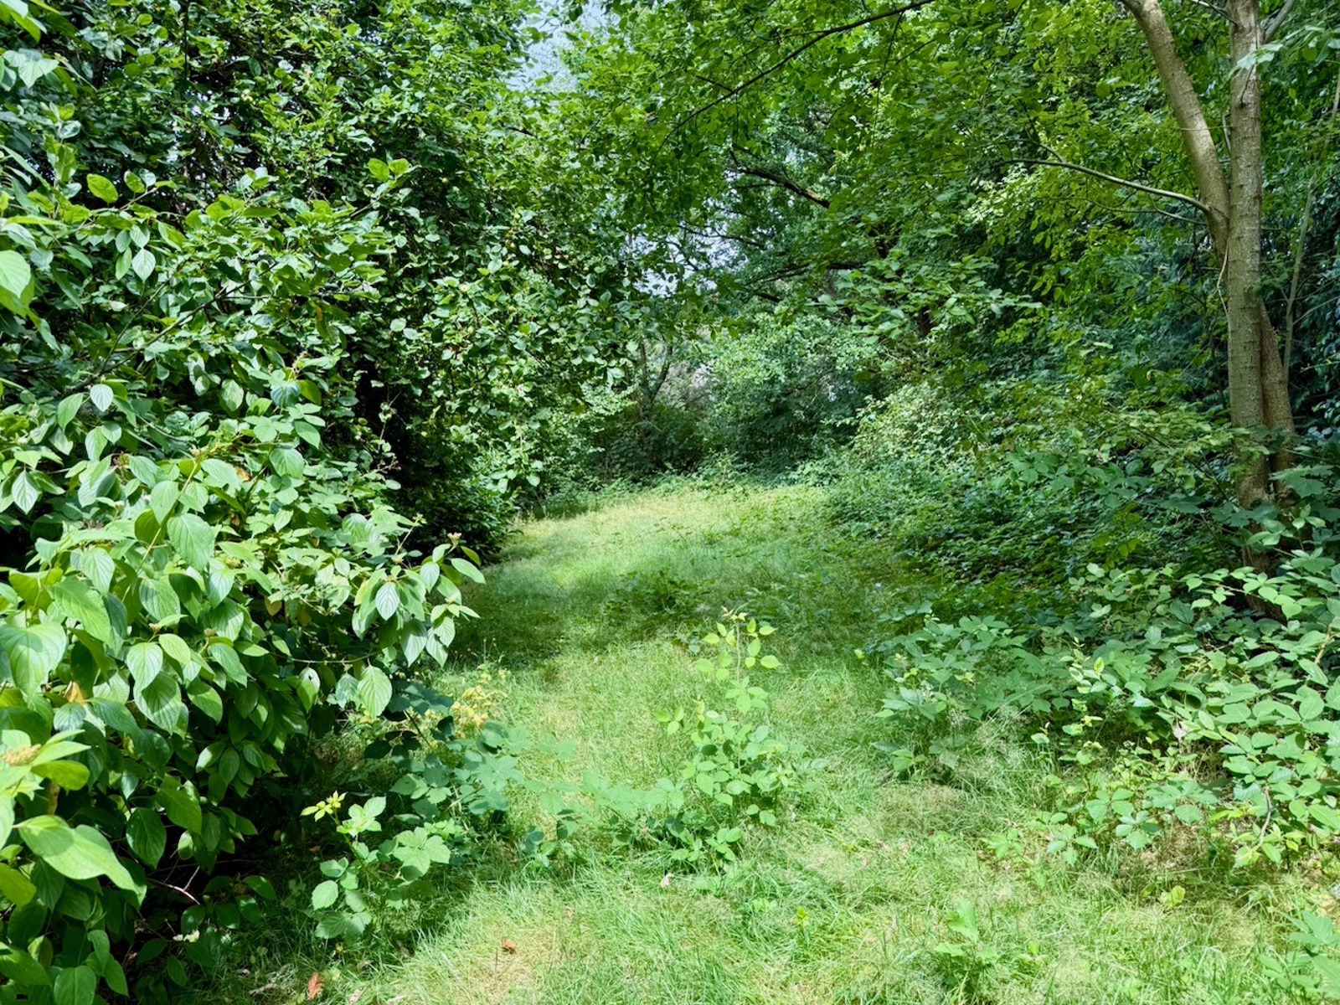
The northeast-facing garden extends the house beautifully and adds to the authentic charm of this former farmhouse.

This property is ideal for buyers looking to undertake a complete renovation, while preserving the original architectural character, or to carry out a new project, subject to obtaining a building permit. The existing layout, the outbuilding, and the quality of the surroundings offer a particularly attractive foundation for creating a charming family home, adapted to modern comfort standards.

The location is one of this property's key assets: a high-quality residential area, prized for its tranquility, its preserved rural character, and its proximity to shops, schools, and major transport links.

An authentic property offering excellent potential for appreciation in the heart of one of Lasne's most desirable locations.

General

Reference 7784162
Category Villa farmtype
Number of bedrooms 3
Number of bathrooms 1
Garden Yes
Garage Yes
Terrace Yes
Habitable surface 200 m²
Ground surface 1829 m²
Availability at the contract

Building

Construction year 1874
Number of garages 1
Number of inside parking 1

Name, category & location

Number of floors 1

Ground details

Orientation (back) north-east
Orientation of the front south-west

General Figures

Width at the street 21
Built surface (surf. main building) 240
Number of toilets 2
Room 1 (surface) 26 m²
Room 2 (surface) 15.7 m²
Room 3 (surface) 19.4 m²
Room 4 (surface) 14.4 m²
Number of terraces 1
Living room (surface) 24.7 m²
Dining room (surf) (surface) 19.2 m²
Kitchen (surf) (surface) 8.4 m²
Bureau (surface) 6.2 m²
Orientation of terrace 1 north-east

Basic Equipment

Kitchen Yes
Type (ind/coll) of heating individual
Type of heating oil (centr. heat.)

Prices & Costs

Land tax (amount) 1634.71 €

Cadaster

Land reg. inc. (indexed) (amount) 4935 €
Area (ha/a/ca) of land registry
Land registry income (€) (amount) 2199 €

Connections

Electricity Yes

Various

Cellars Yes

Energy Certificates

Energy certif. class G
Energy consumption (kwh/m²/y) 764
En. cert. unique code 20251211014501
EPC valid until (datetime) 12/11/2035
PEB date (datetime) 12/11/2025
Contact for estate : 7784162

* Mandatory fields

Cookies preferences

The protection of your personal data is important to us. This is why we detail below the different services and features of the site that use cookies and let you decide which cookies you want to allow or refuse.

Please note, however, that if you block certain types of cookies, this could impact your browsing experience on our site as well as the available features.

We use mandatory functional cookies to ensure the proper functioning of the site. They are, for example, necessary to find the result of a search or to save the choice of language.

Certain functions, such as the display of videos or maps, are provided via external components developed by partners such as YouTube or Google. Certain components use cookies which are likely to allow these third parties to follow the behavior of Internet users in order, for example, to carry out advertising targeting. The activation of these features and the associated cookies is therefore subject to your consent.